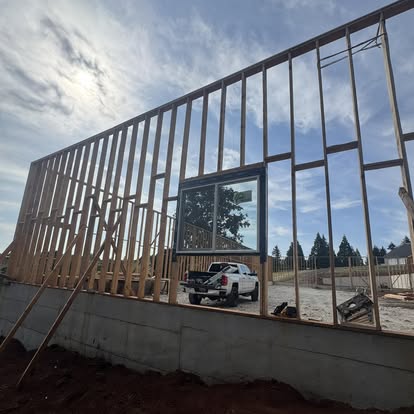
Your framing gives the building its shape and puts the openings where you need them. Whether you’re planning walls, an addition, or an outbuilding, we’ll look at how the structure supports the space you have in mind.
Read about Framing

You want more space, but you also want it to work with what you already have. We’ll look at how your addition connects to the existing building and talk through the layout and order of work with you.
Tell us about your projectA closer look
Start with the activity or room the addition needs to support. During a walkthrough, review wall openings, rooflines, access, and the parts of the building that need to remain in use. Existing drawings and any design work already completed help define the conversation about structure, finishes, and project responsibilities.
In the wider scope
From new construction and additions to framing, garages, carports, outbuildings, gazebos, patio enclosures, and windows, we start by walking the space with you. Let’s talk about how the new work connects to what’s there and how you’ll use it.
Explore Construction & additionsYour framing gives the building its shape and puts the openings where you need them. Whether you’re planning walls, an addition, or an outbuilding, we’ll look at how the structure supports the space you have in mind.
Read about FramingTell us about the structure you’re planning and where it will sit. We’ll look at its footprint and the ground beneath it together before working out the concrete foundation work your project needs.
Read about Concrete foundations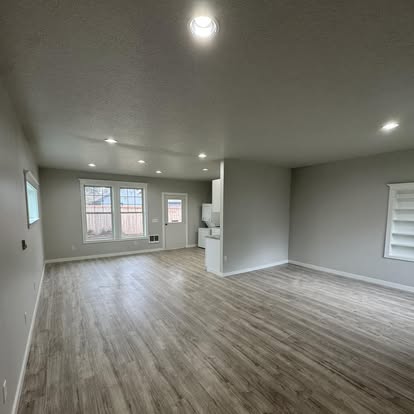
If you’re changing several rooms, let’s look at them together. We’ll talk about how you want the spaces to connect, which changes belong together, and the areas you still need to use while the work is happening.
Read about Multiroom renovationsStart a conversation
Tell us about your space, what you’d like to change, and any questions you have. We can talk through the work together.