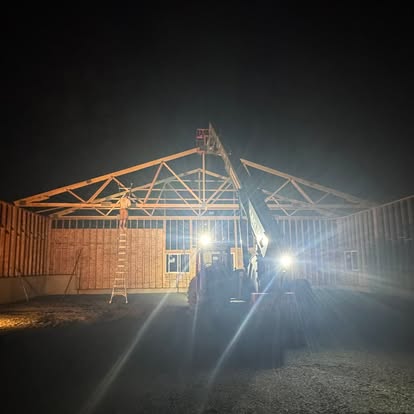
Tell us what you want your new building to do for you. Whether it’s a home, shop, or another structure, we’ll talk through the layout, access, site preparation, and how the construction could come together.
Read about New construction

Your framing gives the building its shape and puts the openings where you need them. Whether you’re planning walls, an addition, or an outbuilding, we’ll look at how the structure supports the space you have in mind.
Tell us about your project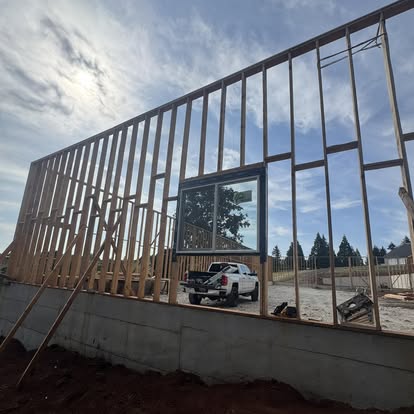
A closer look
Bring any drawings, dimensions, and information about the existing building. Door and window openings, tie-ins, roof connections, and the sequence of follow-on work are useful items to review. Changes to load-bearing parts need appropriate design information; they should not be treated as ordinary finish alterations.
In the wider scope
From new construction and additions to framing, garages, carports, outbuildings, gazebos, patio enclosures, and windows, we start by walking the space with you. Let’s talk about how the new work connects to what’s there and how you’ll use it.
Explore Construction & additionsTell us what you want your new building to do for you. Whether it’s a home, shop, or another structure, we’ll talk through the layout, access, site preparation, and how the construction could come together.
Read about New constructionYou want more space, but you also want it to work with what you already have. We’ll look at how your addition connects to the existing building and talk through the layout and order of work with you.
Read about Building additions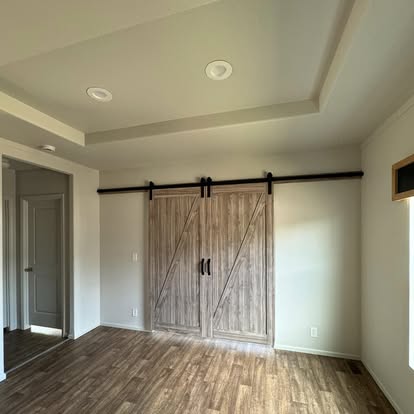
Sometimes it’s the woodwork and smaller connections that make a space feel right. Show us the openings, features, or existing work you’re thinking about, and we’ll talk through how you want them to look and function.
Read about CarpentryStart a conversation
Tell us about your space, what you’d like to change, and any questions you have. We can talk through the work together.