
Wilson’s Approach

Construction & additions in Salem, Oregon

From new construction and additions to framing, garages, carports, outbuildings, gazebos, patio enclosures, and windows, we start by walking the space with you. Let’s talk about how the new work connects to what’s there and how you’ll use it.

A practical conversation starts with the property, the work you have in mind, and connection to existing structures, openings, access, and layout, framing and project sequence.

Tell us about your project
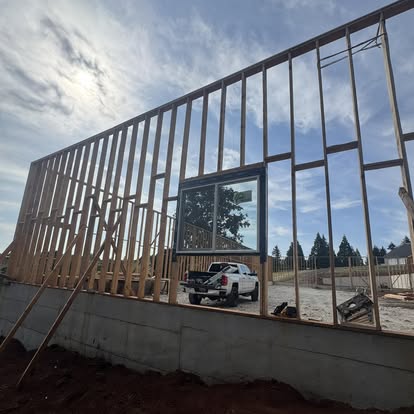
Tall timber wall framing standing on a concrete base.
Wilson’s ApproachSalem, Oregon

The work, in context

Add space. Build what is next.

New construction, additions, framing, garages and outbuildings in Salem and the Willamette Valley. Plan your space, connections and sequence with us.

Explore this scope

Find the work that fits.

Take a look at the work you have in mind. We’ve included the details we’d want to talk through with you.

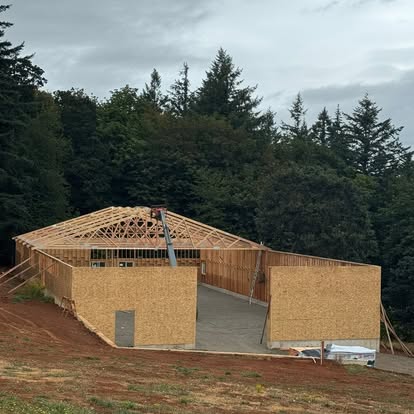
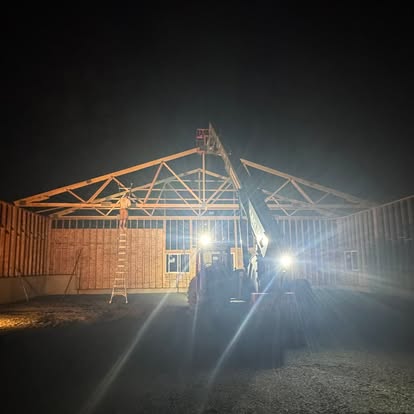
Wall framing and roof trusses illuminated by work lights after dark.

Construction & additions

New construction

Tell us what you want your new building to do for you. Whether it’s a home, shop, or another structure, we’ll talk through the layout, access, site preparation, and how the construction could come together.

Explore New construction
Tall timber wall framing standing on a concrete base.

Construction & additions

Building additions

You want more space, but you also want it to work with what you already have. We’ll look at how your addition connects to the existing building and talk through the layout and order of work with you.

Explore Building additions
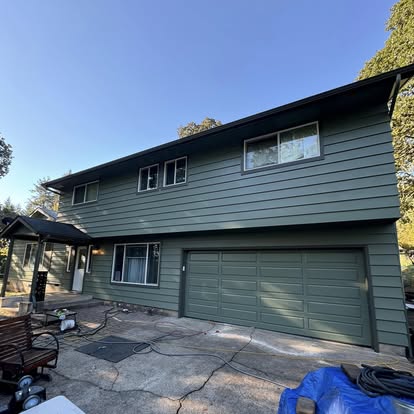
Two-story house exterior with siding, windows, garage, and adjacent patio area.

Construction & additions

Garage construction

Is your garage mainly for parking, storage, a workshop, or a bit of each? We’ll start with how you want to use it, then look at the opening size and where the building fits on your property.

Explore Garage construction
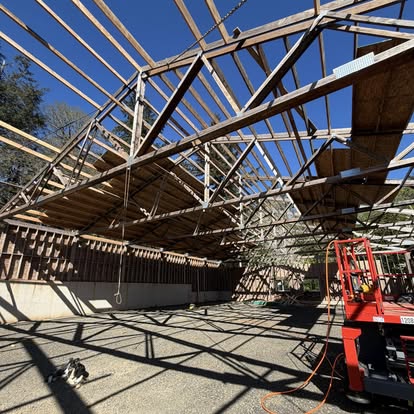
Exposed roof trusses and timber framing viewed from inside a structure.

Construction & additions

Wood carports

If you’re looking for covered parking without enclosing the whole space, we can talk through a wood carport. We’ll look at how you drive in, the clearance you need, and where the supports would sit.

Explore Wood carports
Tall timber wall framing standing on a concrete base.

Construction & additions

Framing

Your framing gives the building its shape and puts the openings where you need them. Whether you’re planning walls, an addition, or an outbuilding, we’ll look at how the structure supports the space you have in mind.

Explore Framing
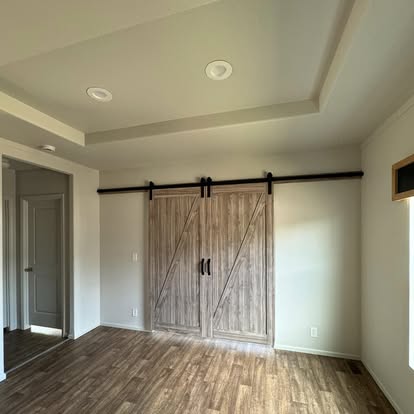
Rustic double sliding doors beneath a tray ceiling with wood-look flooring.

Construction & additions

Carpentry

Sometimes it’s the woodwork and smaller connections that make a space feel right. Show us the openings, features, or existing work you’re thinking about, and we’ll talk through how you want them to look and function.

Explore Carpentry
Exposed roof trusses and timber framing viewed from inside a structure.

Construction & additions

Shelter construction

Tell us what you need to keep covered and how you’ll use the space. We’ll look at the shelter’s location, clearance, and access so people or equipment can move in and out as intended.

Explore Shelter construction
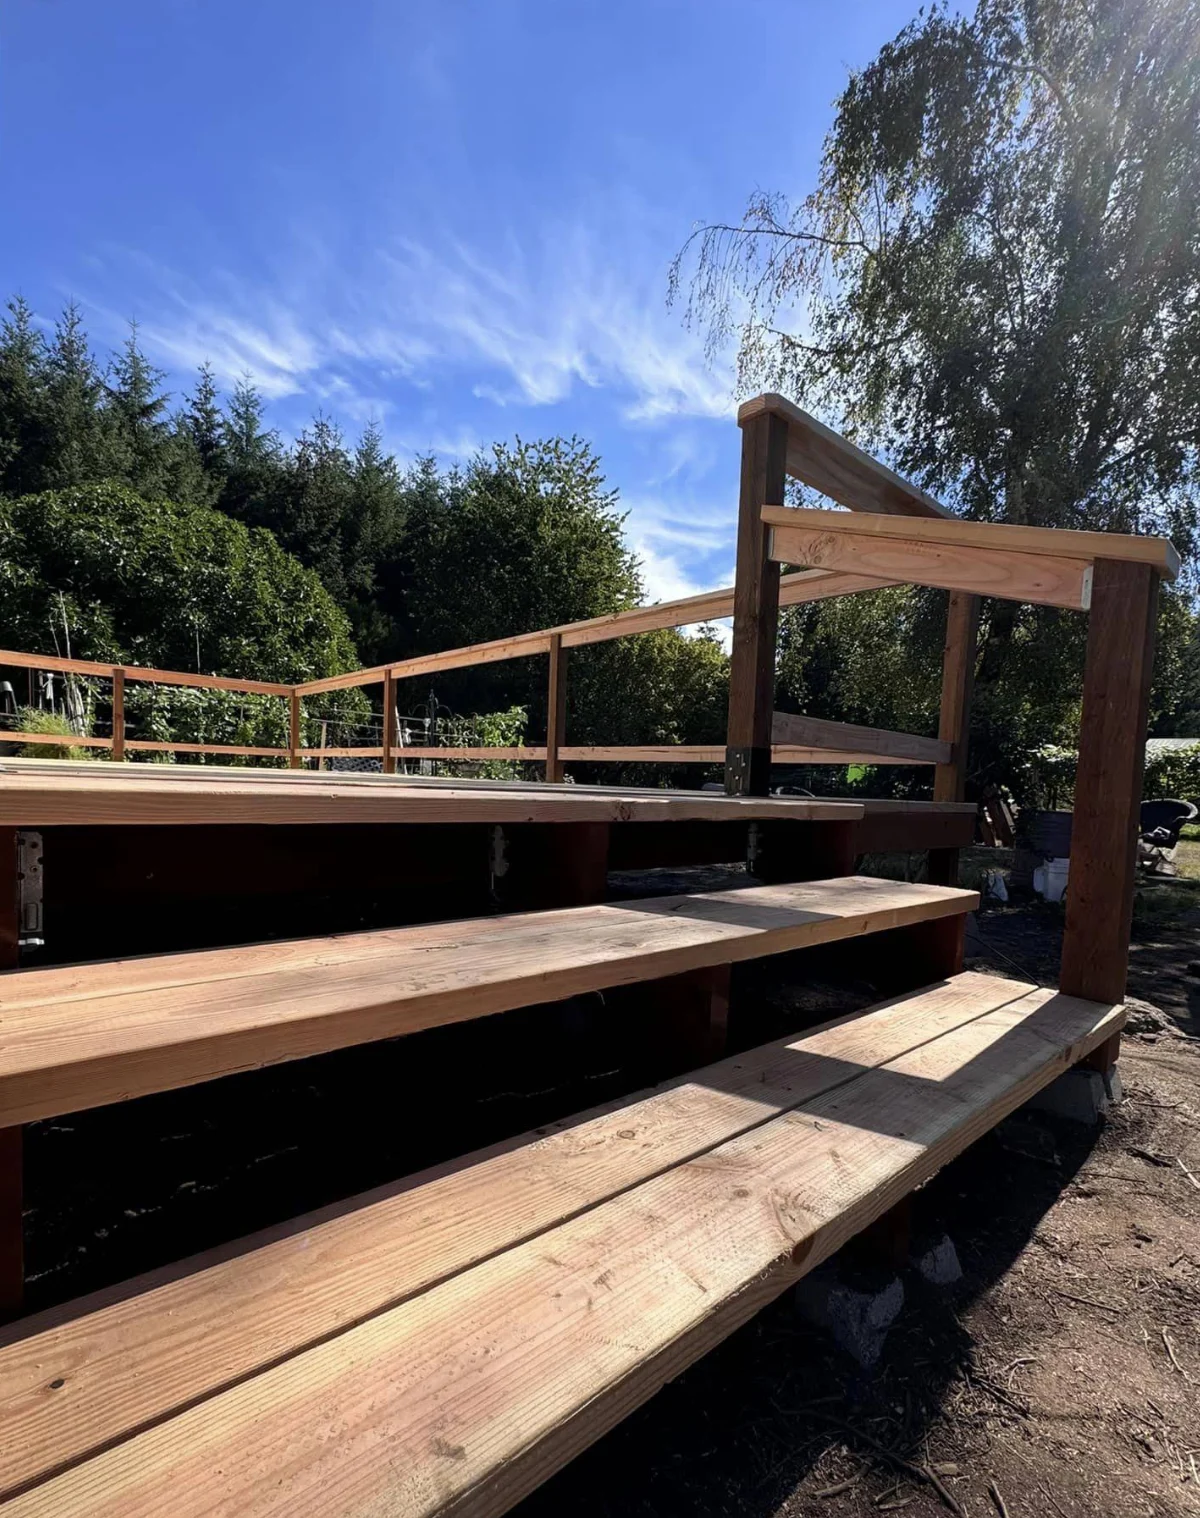
Timber deck steps and railing.

Construction & additions

Gazebo construction

If you’re picturing a sheltered spot to gather outside, let’s talk about a gazebo. We’ll look at where it fits in your yard, how you’ll reach it, and the views you want to keep.

Explore Gazebo construction
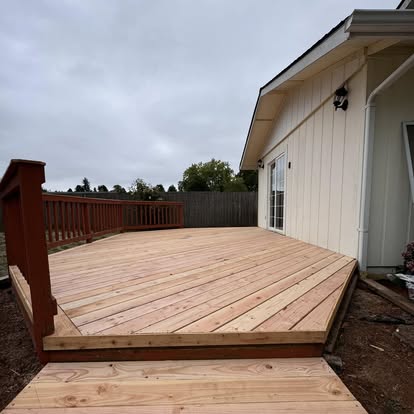
Timber deck alongside a house.

Construction & additions

Gazebo repair

Show us what’s worn or damaged on your gazebo and what you’d like to keep. We’ll look at whether the concern is in the finish, supports, or connections so we can discuss the right repair work.

Explore Gazebo repair
Two-story house exterior with siding, windows, garage, and adjacent patio area.

Construction & additions

Sunroom repairs

If your sunroom needs attention, show us the areas that concern you. We’ll look at the enclosure and where it meets your building, because wear around an opening can have a different cause from damage at a structural connection.

Explore Sunroom repairs
Timber deck alongside a house.

Construction & additions

Patio enclosure repairs

Tell us what’s changed in your patio enclosure and how you want to keep using it. We’ll look at the framing, surfaces, and connections to your property to understand where repairs may be needed.

Explore Patio enclosure repairs
Tall timber wall framing standing on a concrete base.

Construction & additions

Window installation

A new window can change how your room feels, from the light to the view. We’ll talk about where you want it and look at how that position works with your room, wall structure, and exterior.

Explore Window installation
Two-story house exterior with siding, windows, garage, and adjacent patio area.

Construction & additions

Window replacement

If you’re ready to replace your windows, we’ll look beyond the new units with you. The existing openings, surrounding finishes, and any signs of wear help us understand what the replacement work needs to include.

Explore Window replacement
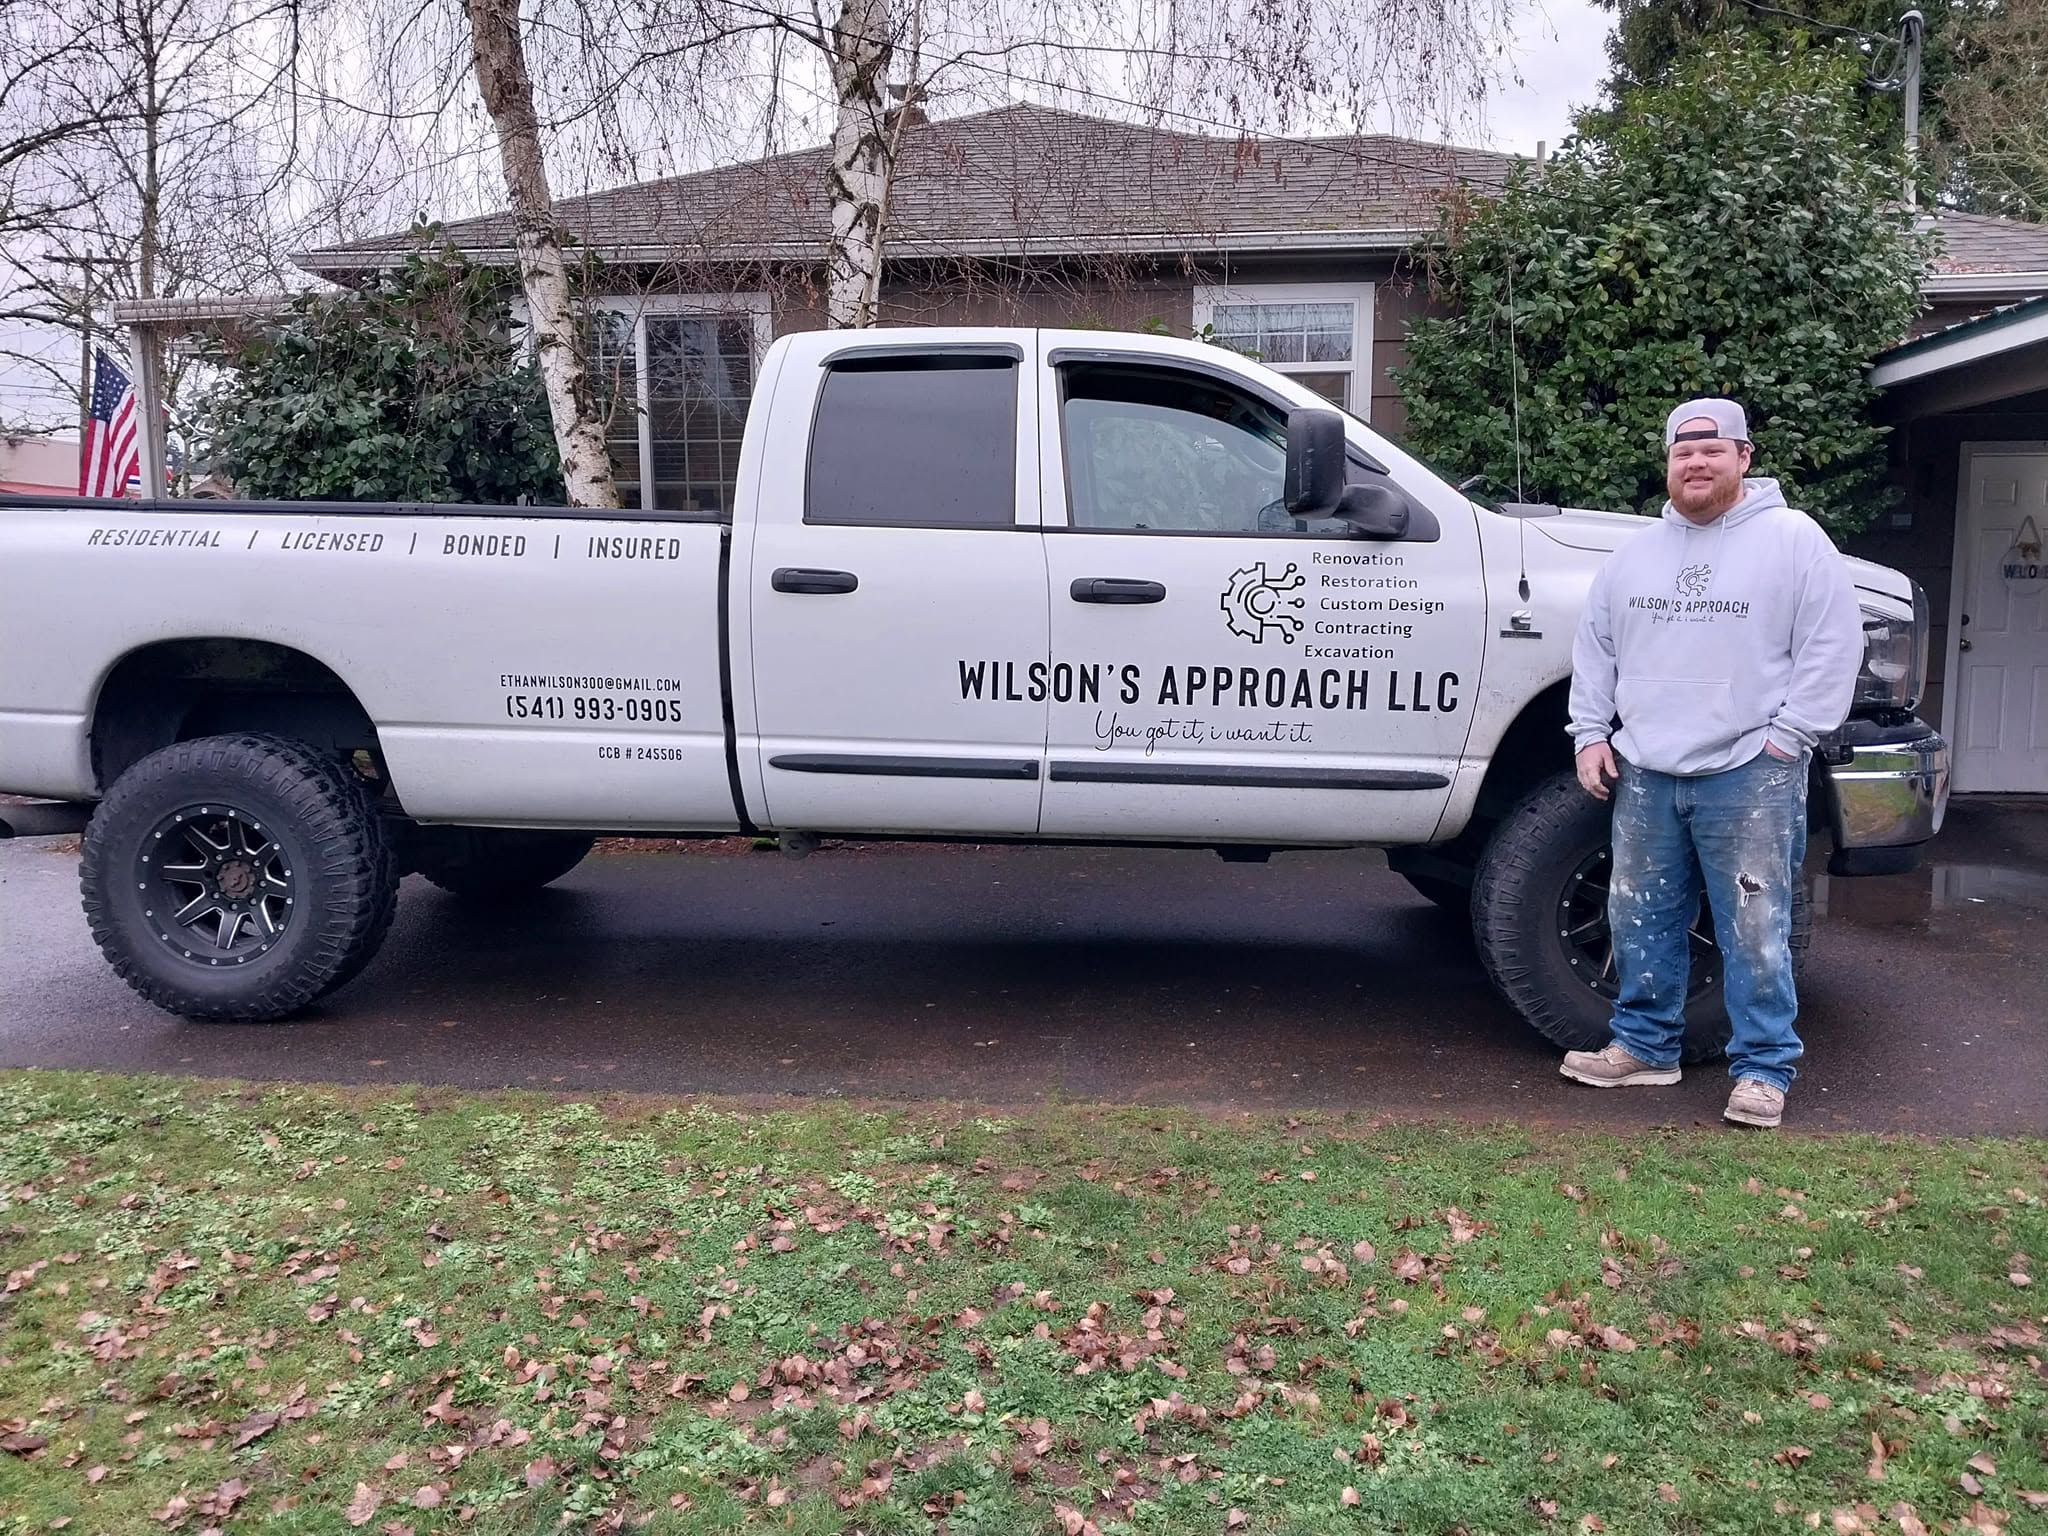
Contractor standing beside a Wilson's Approach work truck.

Construction & additions

General contracting

When your project involves several kinds of work, it helps to talk through the whole picture. We’ll start with the result you want, then work through who’s responsible for what, the order of work, and what’s included.

Explore General contracting
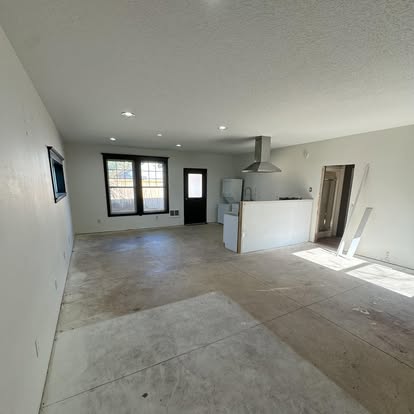
Open interior with unfinished flooring and kitchen work in progress.

Construction & additions

Major repairs

If a repair reaches beyond one area, let’s look at the connected parts of your property together. We want to understand what caused the damage and how far it goes before discussing which visible surfaces need replacing.

Explore Major repairs

A useful starting point

See the whole space.

We’ll look at connection to existing structures, openings, access, and layout, framing and project sequence with you so those details work together. Tell us what you’d like to change and what matters most to you about the finished result.

Tell us about your project