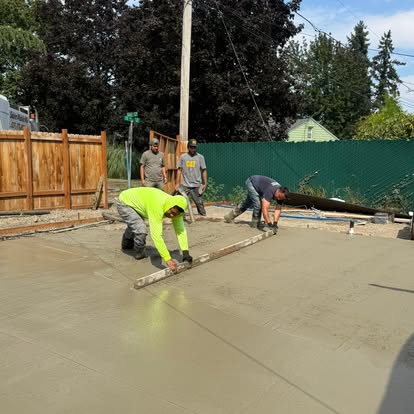
Your garage, shop, or working space has its own demands. Tell us how you use it, and we can look at the floor layout, doors, and adjoining surfaces together before deciding what your concrete floor needs.
Read about Concrete floors

Is your garage mainly for parking, storage, a workshop, or a bit of each? We’ll start with how you want to use it, then look at the opening size and where the building fits on your property.
Tell us about your project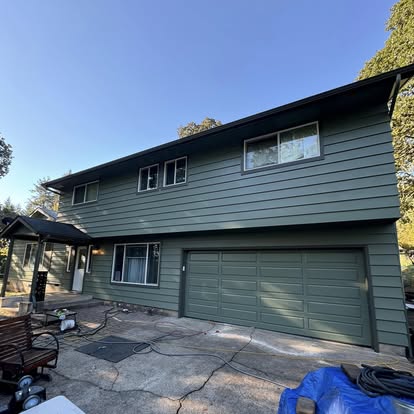
A closer look
Talk through the vehicles, storage, and working room you need, along with driveway access and the proposed location. Attached and detached layouts raise different connection questions. Slab work, framing, doors, finishes, and other trades should be discussed as specific parts of the scope, not assumed from the word garage.
In the wider scope
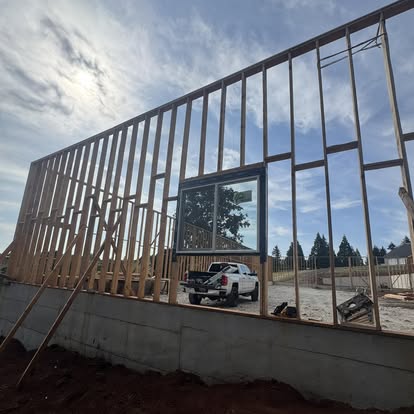
From new construction and additions to framing, garages, carports, outbuildings, gazebos, patio enclosures, and windows, we start by walking the space with you. Let’s talk about how the new work connects to what’s there and how you’ll use it.
Explore Construction & additionsYour garage, shop, or working space has its own demands. Tell us how you use it, and we can look at the floor layout, doors, and adjoining surfaces together before deciding what your concrete floor needs.
Read about Concrete floorsYour framing gives the building its shape and puts the openings where you need them. Whether you’re planning walls, an addition, or an outbuilding, we’ll look at how the structure supports the space you have in mind.
Read about Framing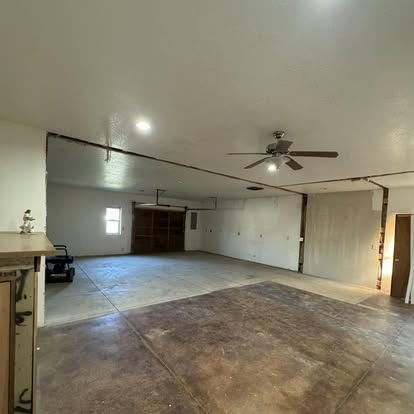
How would you like your garage to work for you? Whether you need storage, workshop room, parking, or a different layout, we’ll look at the surfaces, openings, and access that go with those plans.
Read about Garage remodelsStart a conversation
Tell us about your space, what you’d like to change, and any questions you have. We can talk through the work together.