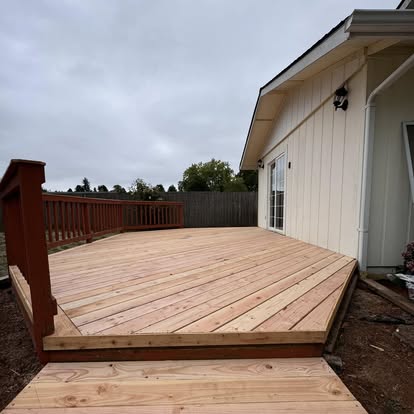
Your porch is both a way in and a place to spend time outside. We’ll look at the route to your door, the landing space you need, and how it connects to the front or side of your building.
Read about Porch construction

Tell us how you’d like to step outside and use your yard. We’ll talk through your deck’s size, level, stairs, and railings so it connects your building and outdoor space in a way that suits you.
Tell us about your project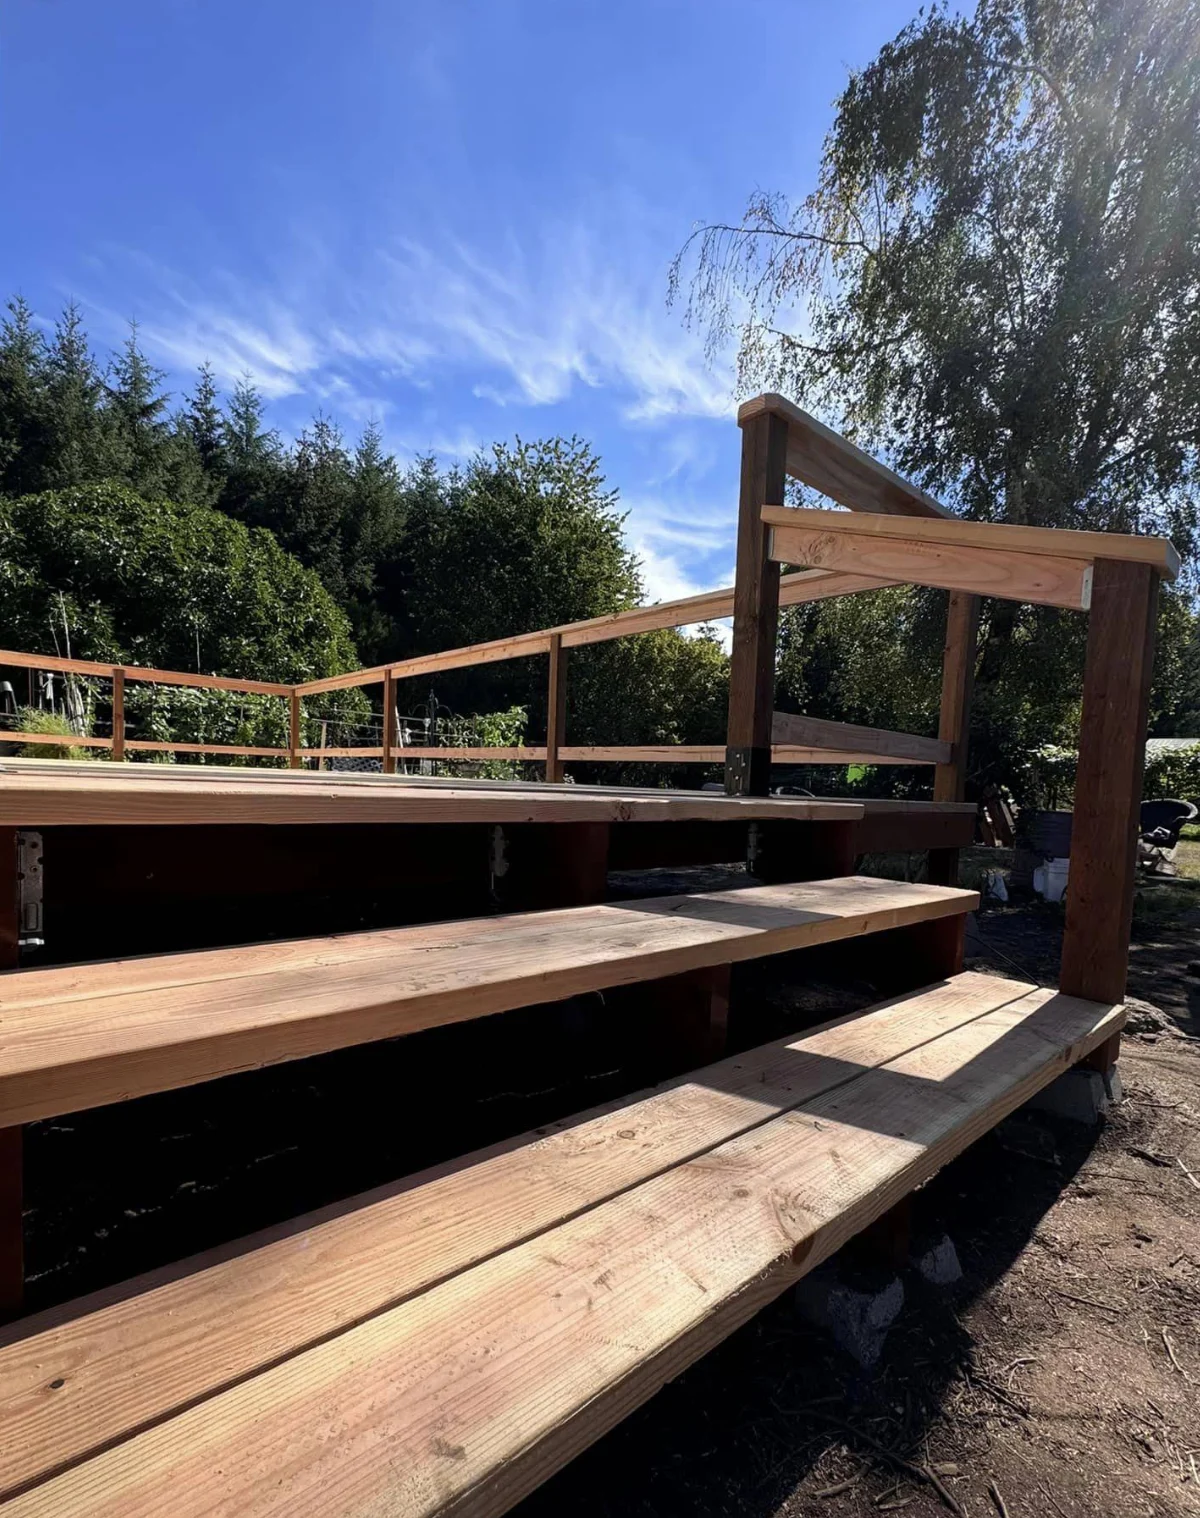
A closer look
Walk the proposed edges and describe seating, gathering, and access needs. We can review support locations, ground conditions, material preferences, and how the deck meets doors or existing surfaces. Design and approval requirements depend on the project, so those responsibilities should be clear before construction is scoped.
In the wider scope
How would you like to use your outdoor space? We can talk through decks, fences, railings, and outdoor kitchens with you, including the layout, stairs, privacy, safe walking routes, and connection to your building before we put the plan in writing.
Explore Decks & exterior featuresYour porch is both a way in and a place to spend time outside. We’ll look at the route to your door, the landing space you need, and how it connects to the front or side of your building.
Read about Porch construction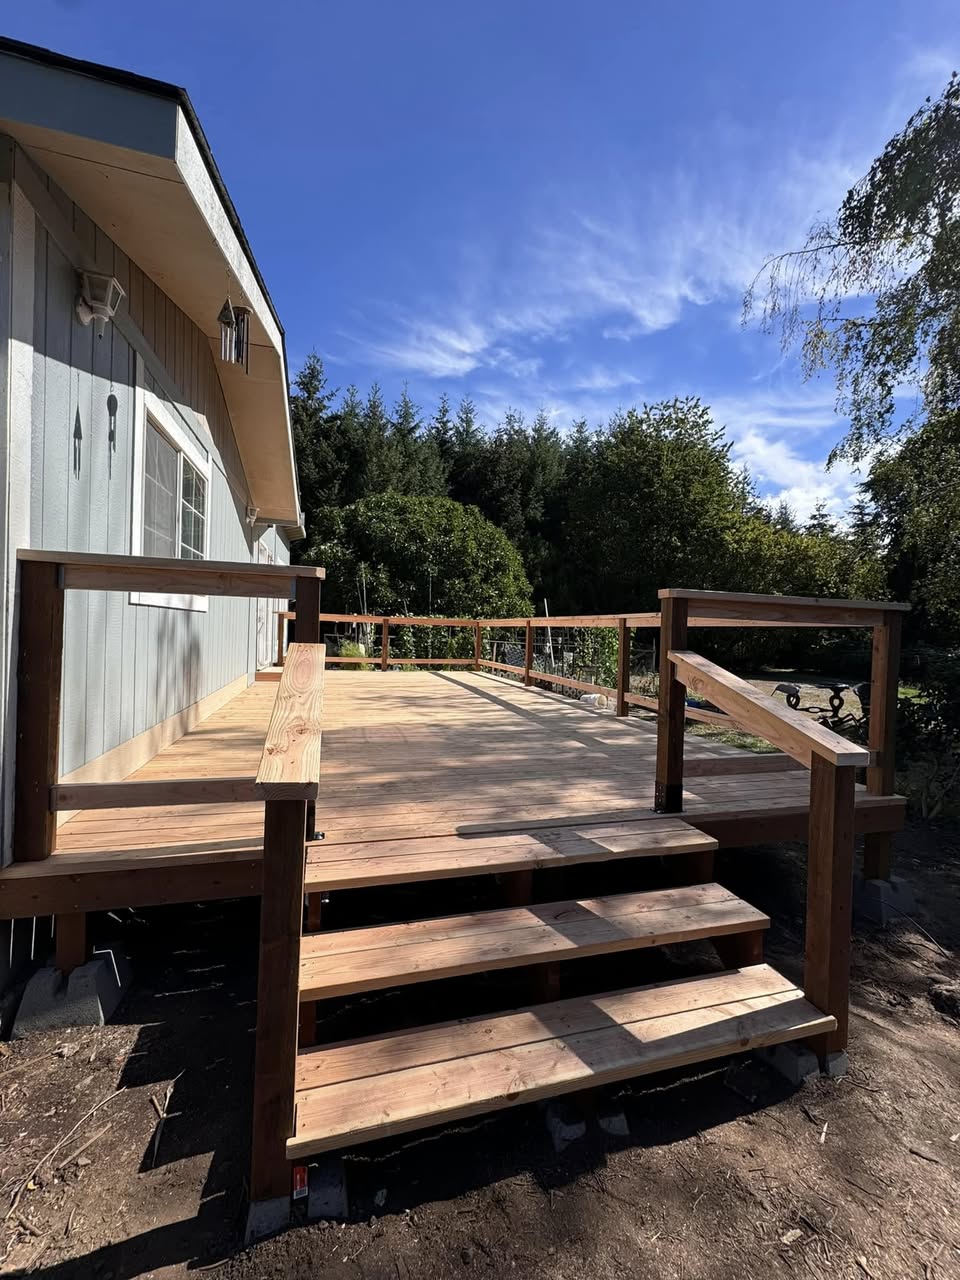
Show us the deck edges, stairs, or changes in level where you need railings. We’ll look at the surface below and how you move through the space so the placement makes sense for your property.
Read about RailingsShow us the deck, fence, or other wood features you’d like to stain. We’ll look at the wood, weather exposure, and existing finish with you, because even features on the same property can need different preparation.
Read about Exterior stainingStart a conversation
Tell us about your space, what you’d like to change, and any questions you have. We can talk through the work together.