
Wilson’s Approach

Concrete & foundation work in Salem, Oregon

Thinking about a driveway, patio, walkway, steps, stamped concrete, floor coating, foundation, poured wall, or concrete removal? We’ll look at what’s there now and where water needs to go before working through your plans with you.

A practical conversation starts with the property, the work you have in mind, and surface and base condition, grades, runoff, and transitions, access, footprint, and finish.

Tell us about your project
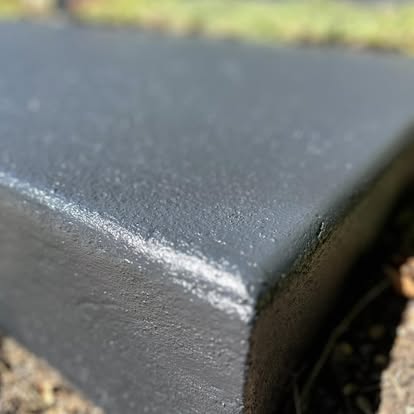
Concrete finishing work on a newly poured slab.
Wilson’s ApproachSalem, Oregon

The work, in context

Concrete that fits the property

Concrete driveways, patios, walkways, steps and foundations in Salem and the Willamette Valley. Talk through surfaces, drainage, access and finishes with us.

Explore this scope

Find the work that fits.

Take a look at the work you have in mind. We’ve included the details we’d want to talk through with you.

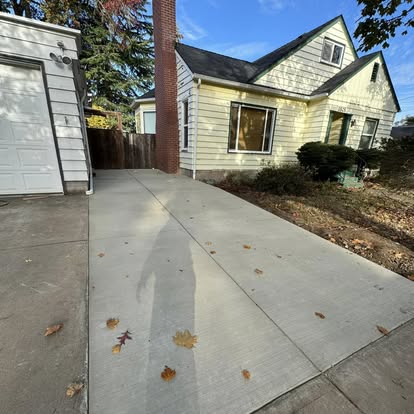
Concrete walkway running beside a house.

Concrete & foundations

Concrete sawing

If you need an opening, a section removed, or a clean edge for new work, let’s look at where the concrete needs to be cut. We’ll start by understanding what’s already there and what needs to stay intact around it.

Explore Concrete sawing
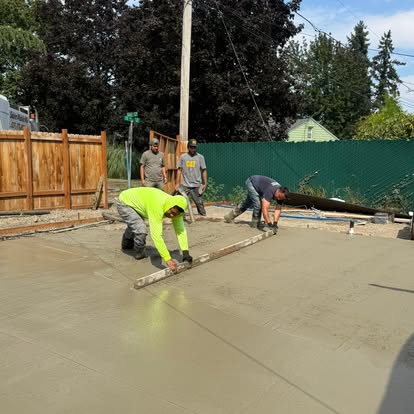
Workers smoothing a freshly poured concrete slab.

Concrete & foundations

Concrete removal

Ready to replace an old slab or change the layout of your paving? We’ll walk through what needs to come out and what you want to keep, including nearby edges, landscaping, and structures.

Explore Concrete removal
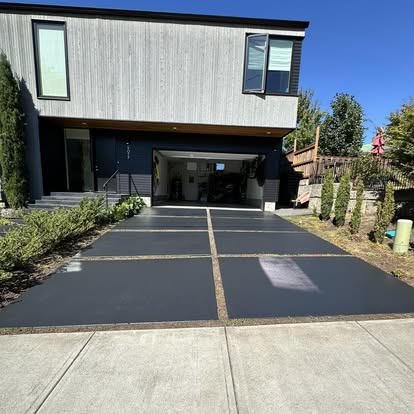
Driveway panels and landscaping in front of a garage.

Concrete & foundations

Stamped concrete

If you like the look of patterned concrete for your patio, approach, or another area, we can talk through it with you. We’ll look at the appearance alongside the size, drainage, and connection to your existing paving.

Explore Stamped concrete
Driveway panels and landscaping in front of a garage.

Concrete & foundations

Concrete driveways

Tell us how you pull in, turn around, and get to your garage or parking area. We want your driveway to fit those everyday movements, with edges and grades that suit your property and account for where water goes.

Explore Concrete driveways
Workers smoothing a freshly poured concrete slab.

Concrete & foundations

Concrete floors

Your garage, shop, or working space has its own demands. Tell us how you use it, and we can look at the floor layout, doors, and adjoining surfaces together before deciding what your concrete floor needs.

Explore Concrete floors
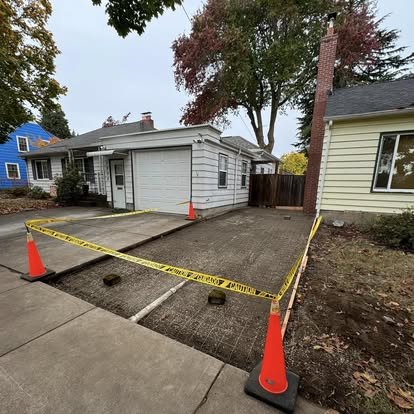
Fresh driveway surface cordoned off with rope.

Concrete & foundations

Concrete patios

How would you like to use the space just outside your building? We’ll talk through your doors, walking routes, furniture, and outdoor plans so your patio’s size and position make sense for you.

Explore Concrete patios
Concrete walkway running beside a house.

Concrete & foundations

Concrete walkways

Show us the route you take between your doors, driveway, and outdoor areas. We’ll look at the width, turns, and transitions so we can plan a walkway around where you actually need to go.

Explore Concrete walkways
Concrete walkway running beside a house.

Concrete & foundations

Concrete steps

If you need steps between different levels, we’ll look at the whole route with you. Your entrance, walking space, and landings at either end all help us work out where the steps should go.

Explore Concrete steps
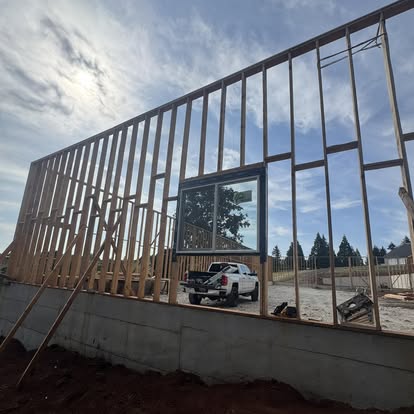
Tall timber wall framing standing on a concrete base.

Concrete & foundations

Concrete foundations

Tell us about the structure you’re planning and where it will sit. We’ll look at its footprint and the ground beneath it together before working out the concrete foundation work your project needs.

Explore Concrete foundations
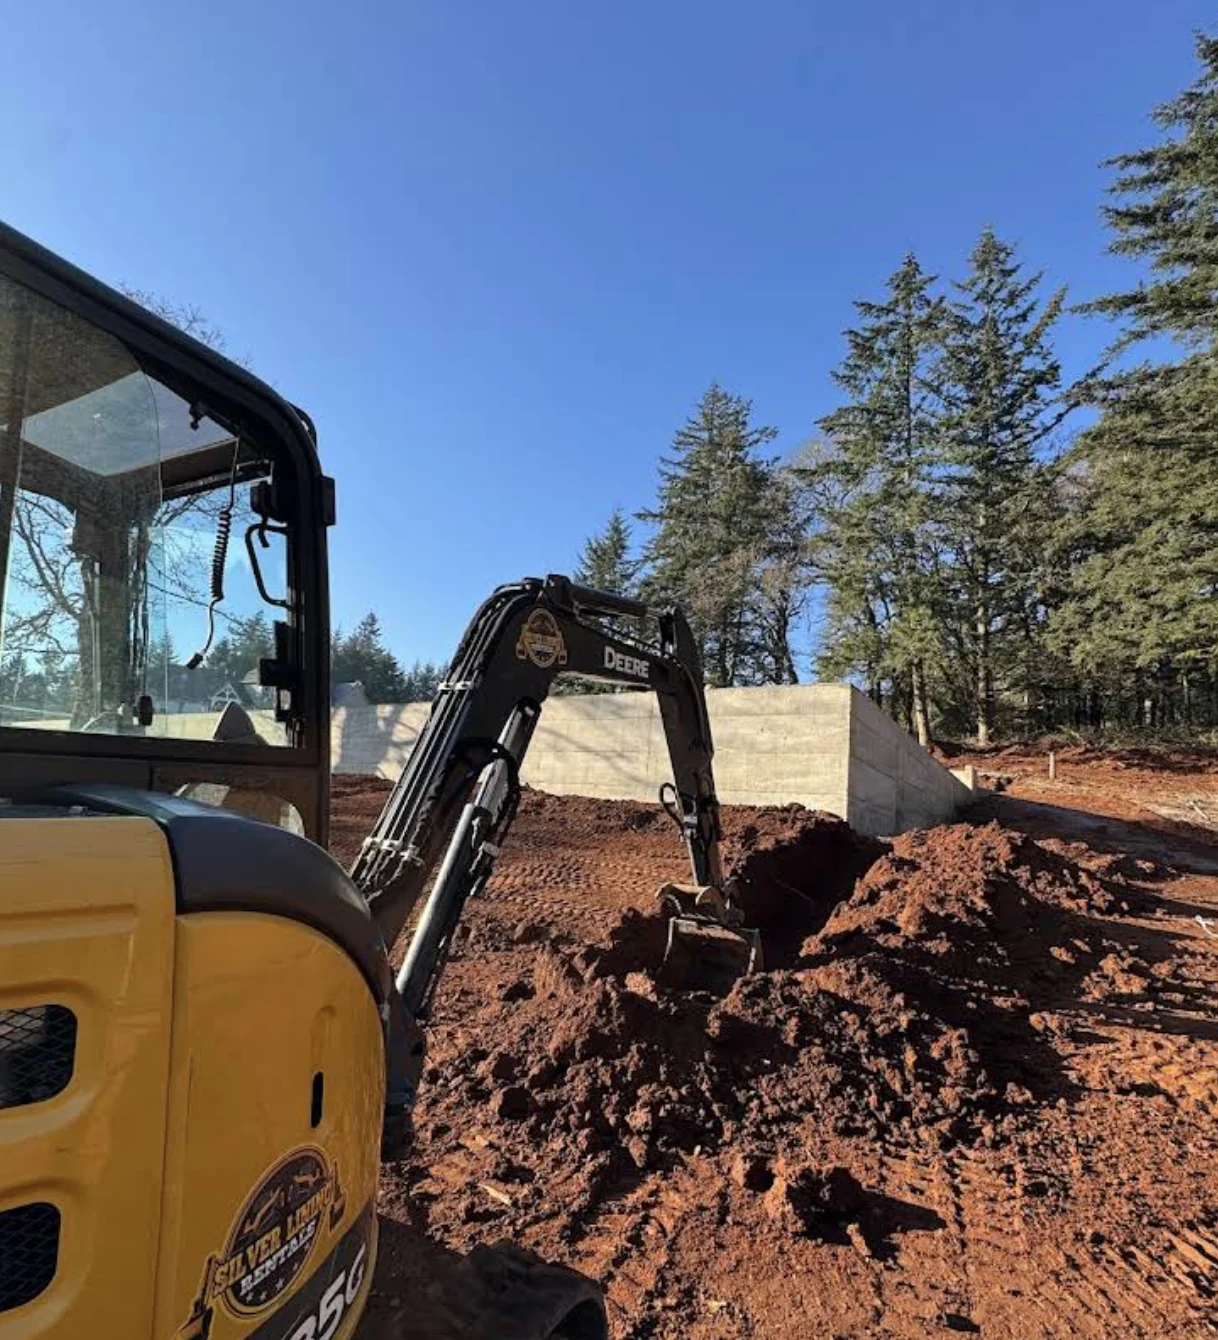
Excavator working beside concrete walls.

Concrete & foundations

Poured concrete walls

If a poured wall is part of your foundation or site project, let’s talk about what it needs to do. We’ll look at its position and the ground around it so we know which details to work through before getting started.

Explore Poured concrete walls
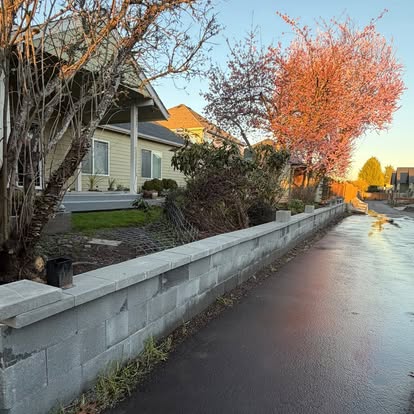
Long concrete-block retaining wall along a residential property beside a wet road.

Concrete & foundations

Retaining walls

A change in ground level can affect how you use your property. We can talk through a retaining wall with you, including the drainage, usable space, and boundary it creates between different areas.

Explore Retaining walls
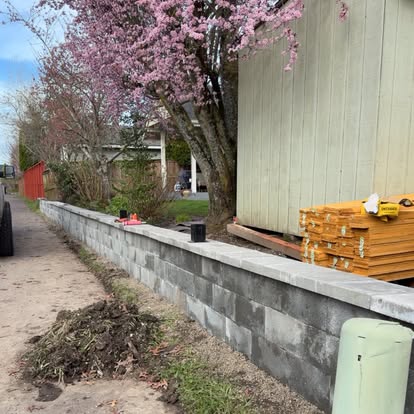
Concrete-block wall under construction beside a house, with materials stacked nearby.

Concrete & foundations

Masonry

Whether you’re planning new block work or working beside existing materials, we want the masonry to fit your property. Let’s look at the finished line, height, and connections, along with the structure and appearance you have in mind.

Explore Masonry

A useful starting point

See the whole space.

We’ll look at surface and base condition, grades, runoff, and transitions, access, footprint, and finish with you so those details work together. Tell us what you’d like to change and what matters most to you about the finished result.

Tell us about your project