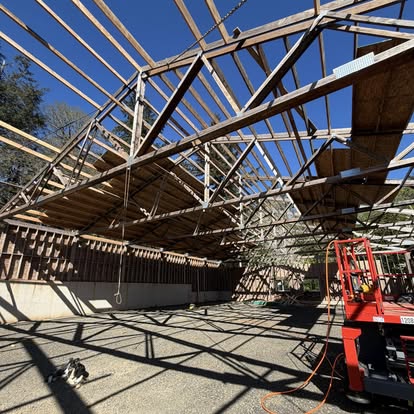
If you’re looking for covered parking without enclosing the whole space, we can talk through a wood carport. We’ll look at how you drive in, the clearance you need, and where the supports would sit.
Read about Wood carports

Tell us what you need to keep covered and how you’ll use the space. We’ll look at the shelter’s location, clearance, and access so people or equipment can move in and out as intended.
Tell us about your projectA closer look
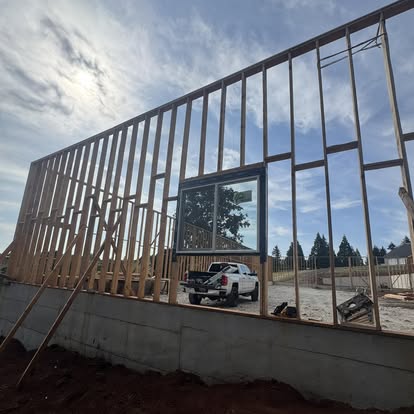
Describe what the structure will cover and show us the proposed location. Footprint, roof drainage, support locations, ground conditions, and access can be reviewed together. The project may also involve site or concrete work, which should be identified alongside the structure itself.
In the wider scope
From new construction and additions to framing, garages, carports, outbuildings, gazebos, patio enclosures, and windows, we start by walking the space with you. Let’s talk about how the new work connects to what’s there and how you’ll use it.
Explore Construction & additionsIf you’re looking for covered parking without enclosing the whole space, we can talk through a wood carport. We’ll look at how you drive in, the clearance you need, and where the supports would sit.
Read about Wood carports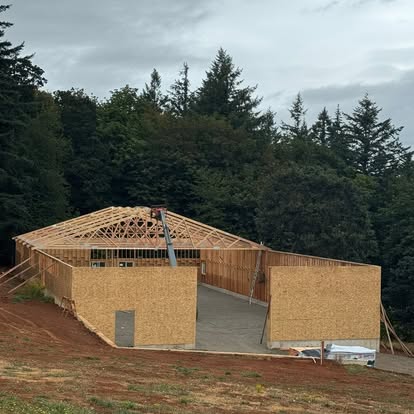
Need a separate place for storage, work, or something else on your property? We’ll start with what you want your outbuilding to do and how you’ll get between it and the rest of your space.
Read about Outbuilding construction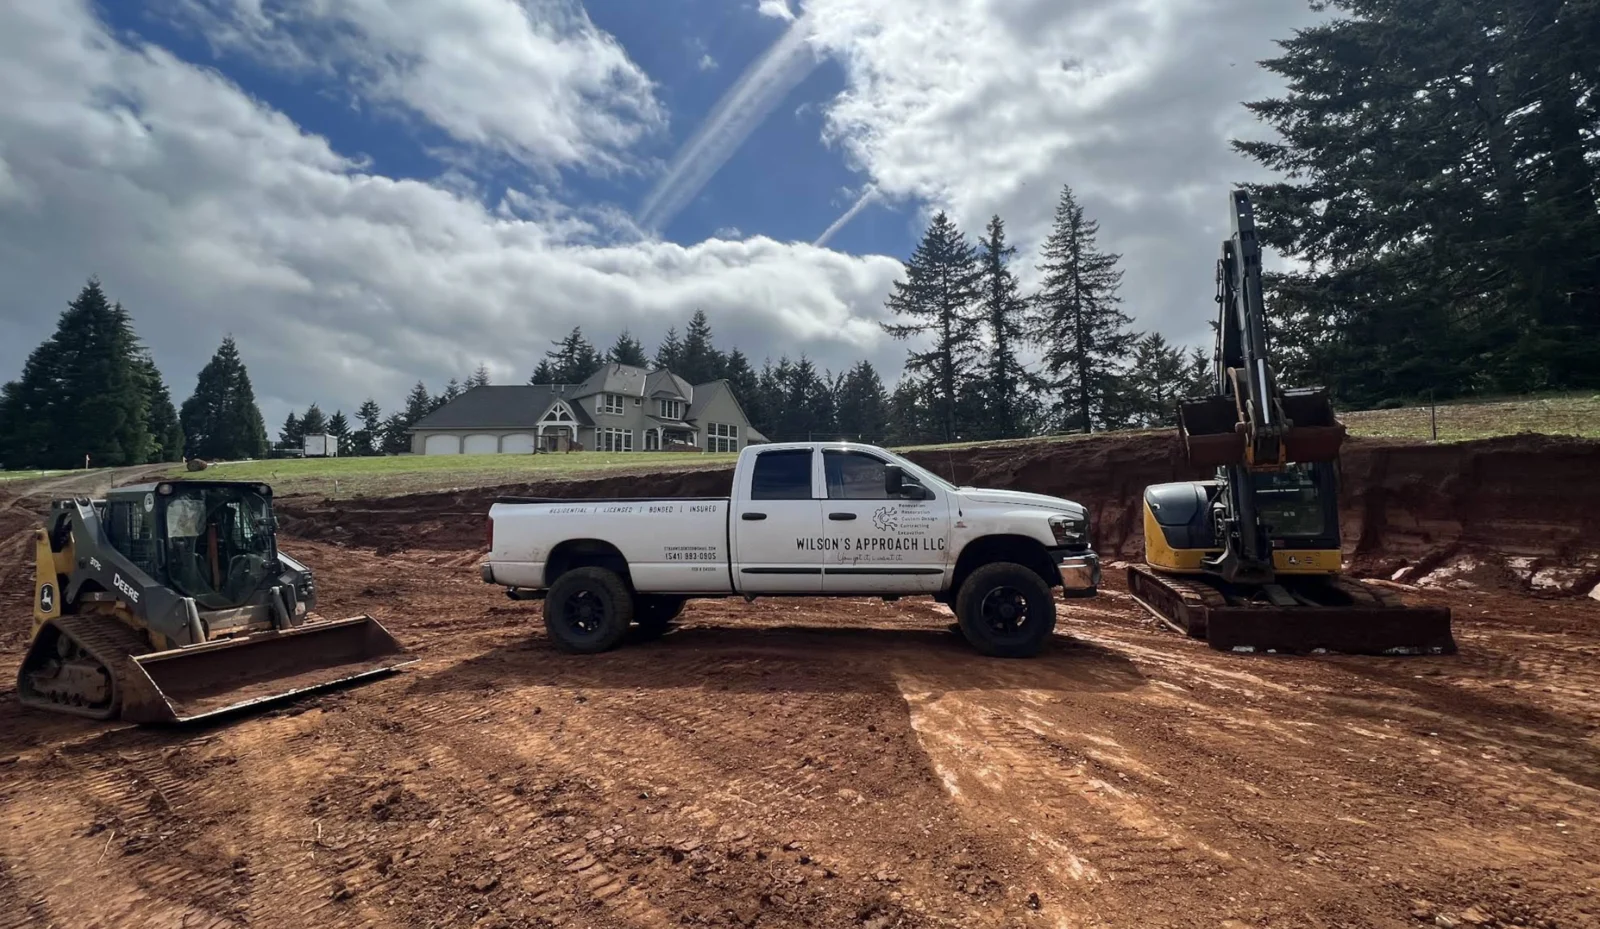
Tell us what you’re planning to build and show us the site as it is now. We’ll look at clearing, ground levels, access, and working room so we can discuss what needs attention before construction.
Read about Site preparationStart a conversation
Tell us about your space, what you’d like to change, and any questions you have. We can talk through the work together.