

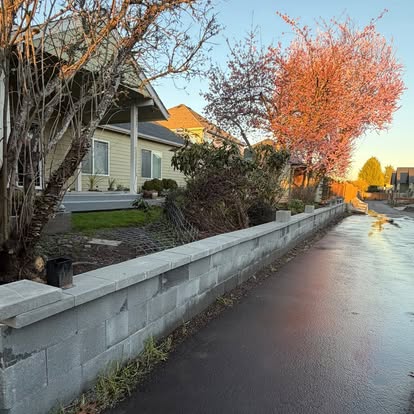
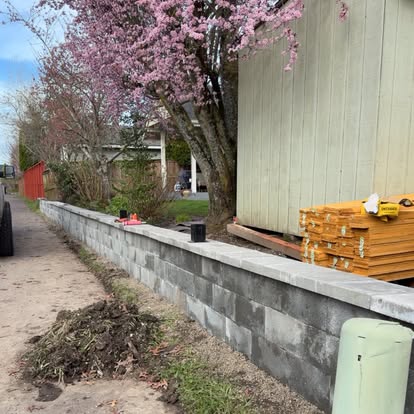
Whether you’re planning new block work or working beside existing materials, we want the masonry to fit your property. Let’s look at the finished line, height, and connections, along with the structure and appearance you have in mind.
Read about MasonryRetaining walls in Salem, Oregon
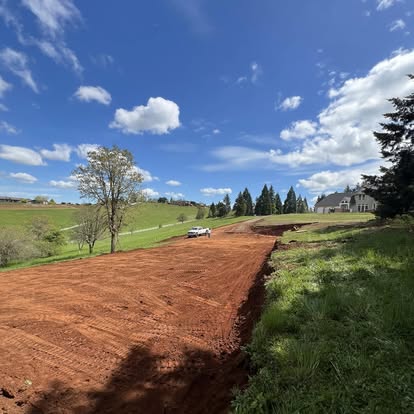
A change in ground level can affect how you use your property. We can talk through a retaining wall with you, including the drainage, usable space, and boundary it creates between different areas.
Tell us about your project
A closer look
Start with the details that matter here.
Walk both sides of the proposed wall and point out slopes, nearby structures, property edges, and water movement. Height, ground conditions, access, and any required design or permitting shape the scope. Material preferences can be discussed alongside those practical conditions, rather than before the site's requirements are understood.

In the wider scope
Concrete that fits the property
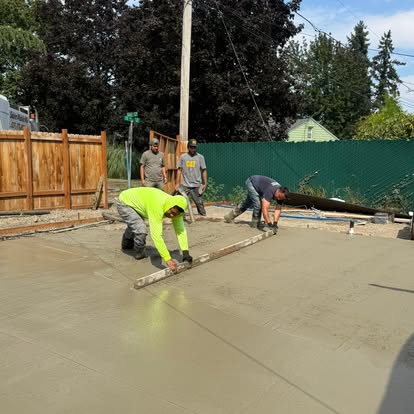
Thinking about a driveway, patio, walkway, steps, stamped concrete, floor coating, foundation, poured wall, or concrete removal? We’ll look at what’s there now and where water needs to go before working through your plans with you.
Explore Concrete & foundationsStart a conversation
Tell us about your project.
Tell us about your space, what you’d like to change, and any questions you have. We can talk through the work together.


