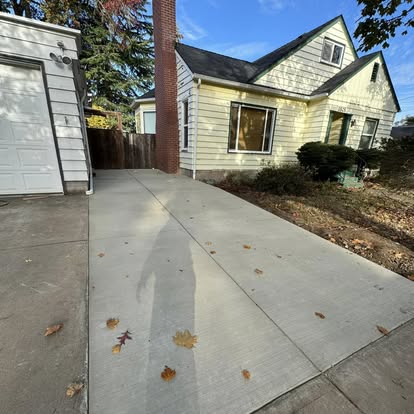
Show us the route you take between your doors, driveway, and outdoor areas. We’ll look at the width, turns, and transitions so we can plan a walkway around where you actually need to go.
Read about Concrete walkways

If you need steps between different levels, we’ll look at the whole route with you. Your entrance, walking space, and landings at either end all help us work out where the steps should go.
Tell us about your projectA closer look
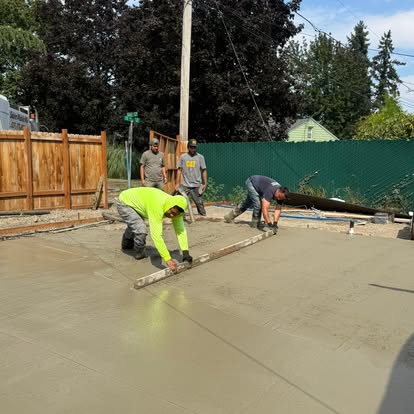
A walkthrough is a chance to review the height change, available space, surface drainage, and how the steps meet existing concrete or the building. Handrail needs and applicable requirements should be considered with the layout. Photos in this section show related concrete work rather than a specific proposed stair design.
In the wider scope
Thinking about a driveway, patio, walkway, steps, stamped concrete, floor coating, foundation, poured wall, or concrete removal? We’ll look at what’s there now and where water needs to go before working through your plans with you.
Explore Concrete & foundationsShow us the route you take between your doors, driveway, and outdoor areas. We’ll look at the width, turns, and transitions so we can plan a walkway around where you actually need to go.
Read about Concrete walkways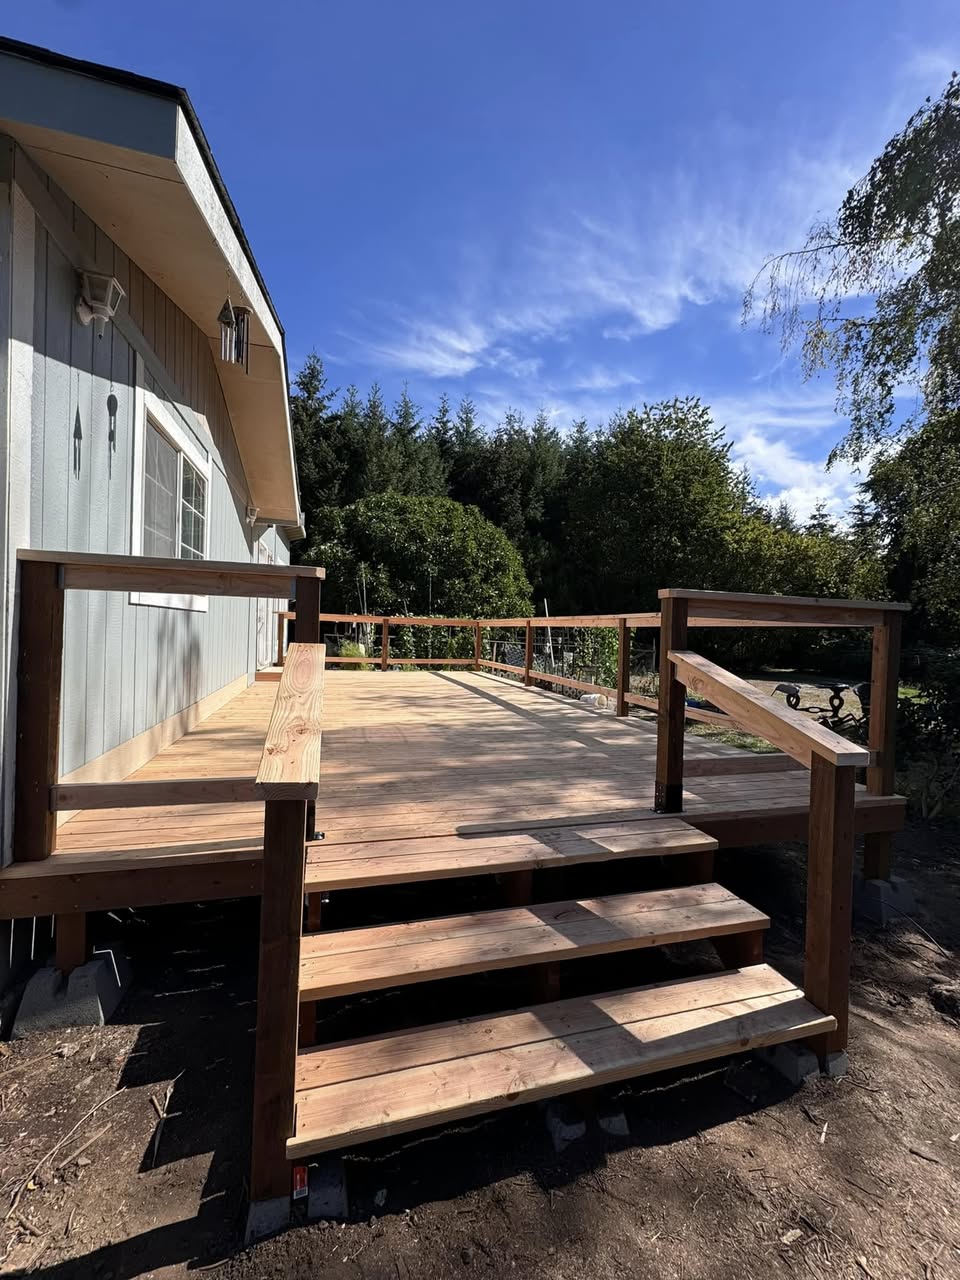
Show us the deck edges, stairs, or changes in level where you need railings. We’ll look at the surface below and how you move through the space so the placement makes sense for your property.
Read about Railings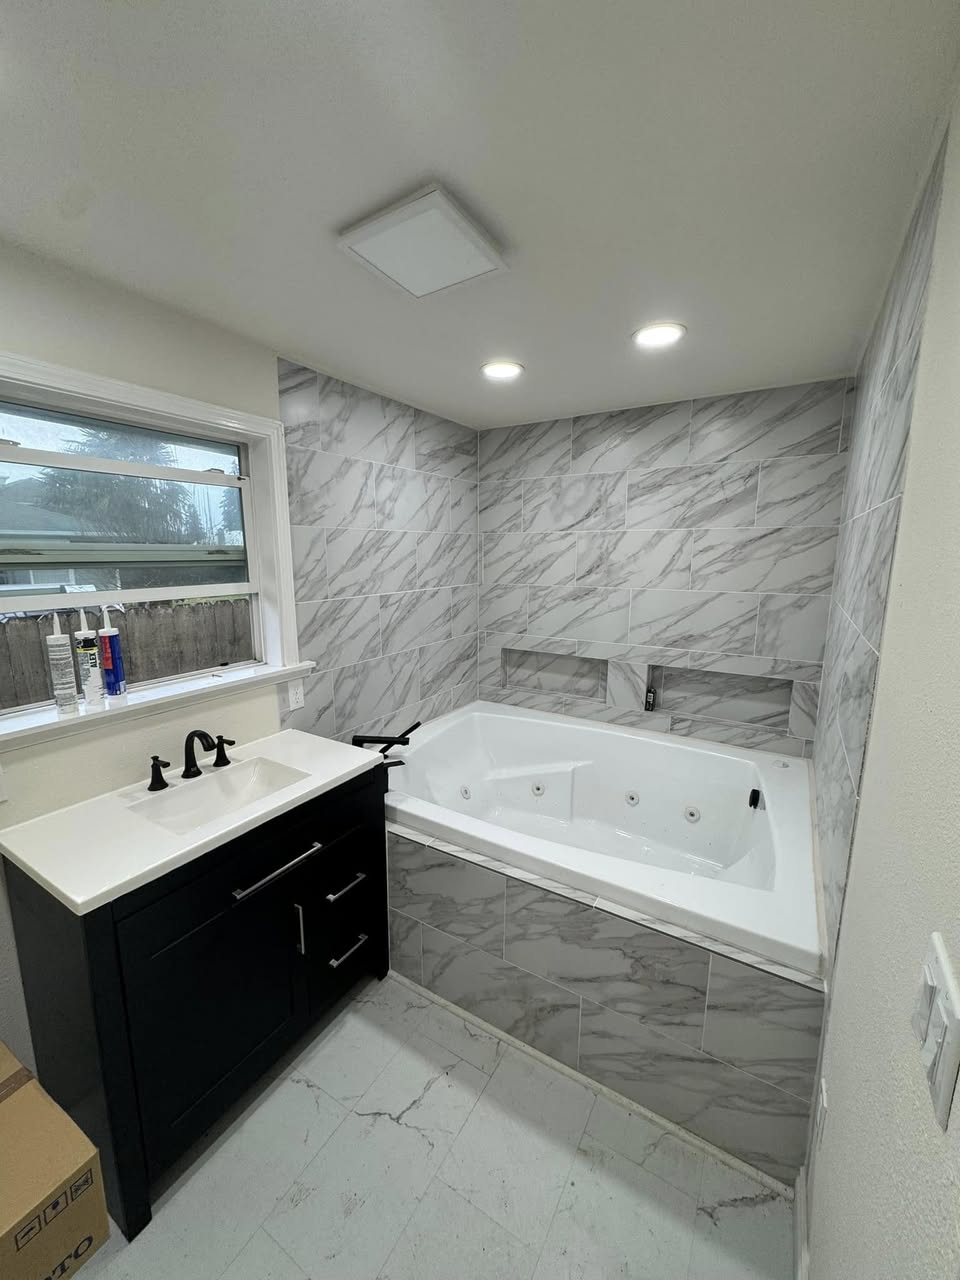
Tell us about the person who uses the space and what would make everyday access easier. We’ll look at the routes, entrances, room layout, and fixtures around those needs rather than assuming the same changes suit everyone.
Read about Accessibility remodelsStart a conversation
Tell us about your space, what you’d like to change, and any questions you have. We can talk through the work together.